Save
Ask
Tour
Hide
Share
$855,000
4 Days On Site

617 Huntington Place
Highlands Ranch, CO 80126

For Sale|Single Family Residence|Active
5
Beds
4
Total Baths
3
Full Baths
1
Partial Bath
3,499
SqFt
$244
/SqFt
1996
Built
Subdivision:
Mansion Place/Highlands Ranch
County:
Douglas

Due to the health concerns created by Coronavirus we are offering personal 1-1 online video walkthough tours where possible.
Call Now: 303-359-9504
Is this the listing for you? We can help make it yours.
303-359-9504
617 Huntington Place617 Huntington Place617 Huntington Place617 Huntington Place
Save
Ask
Tour
Hide
Share

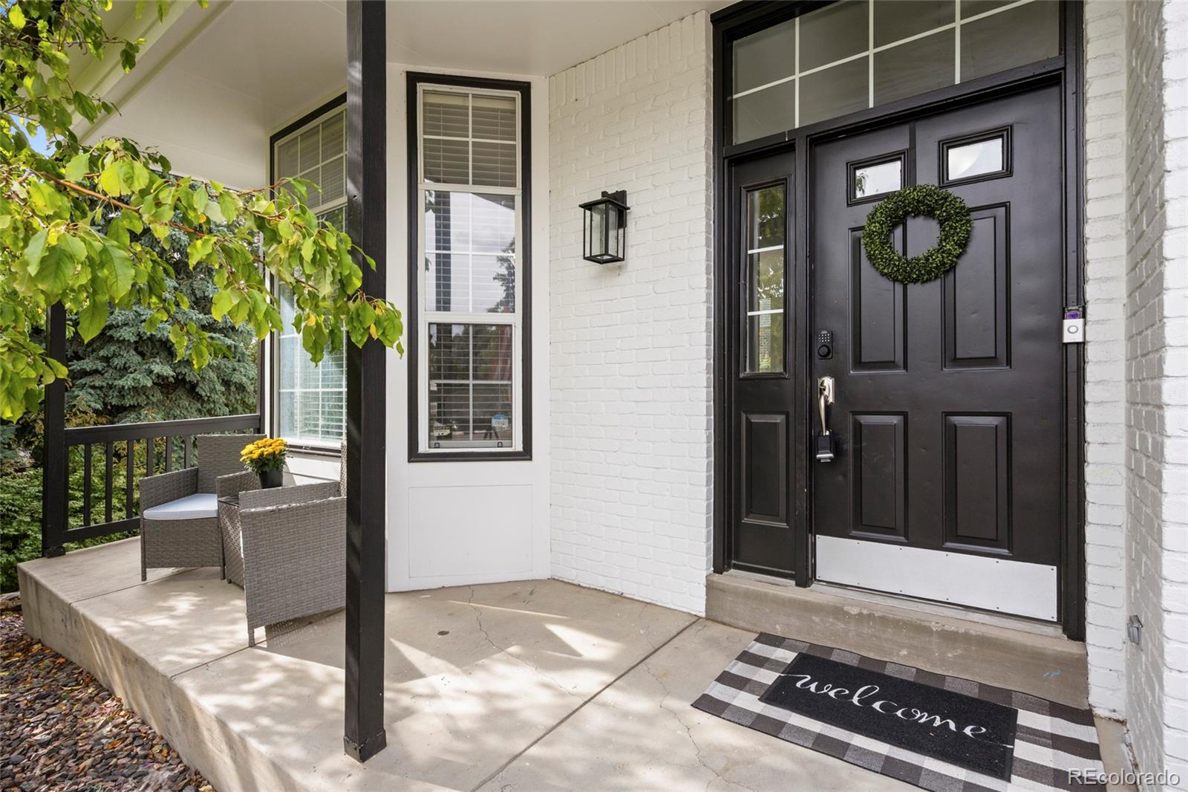
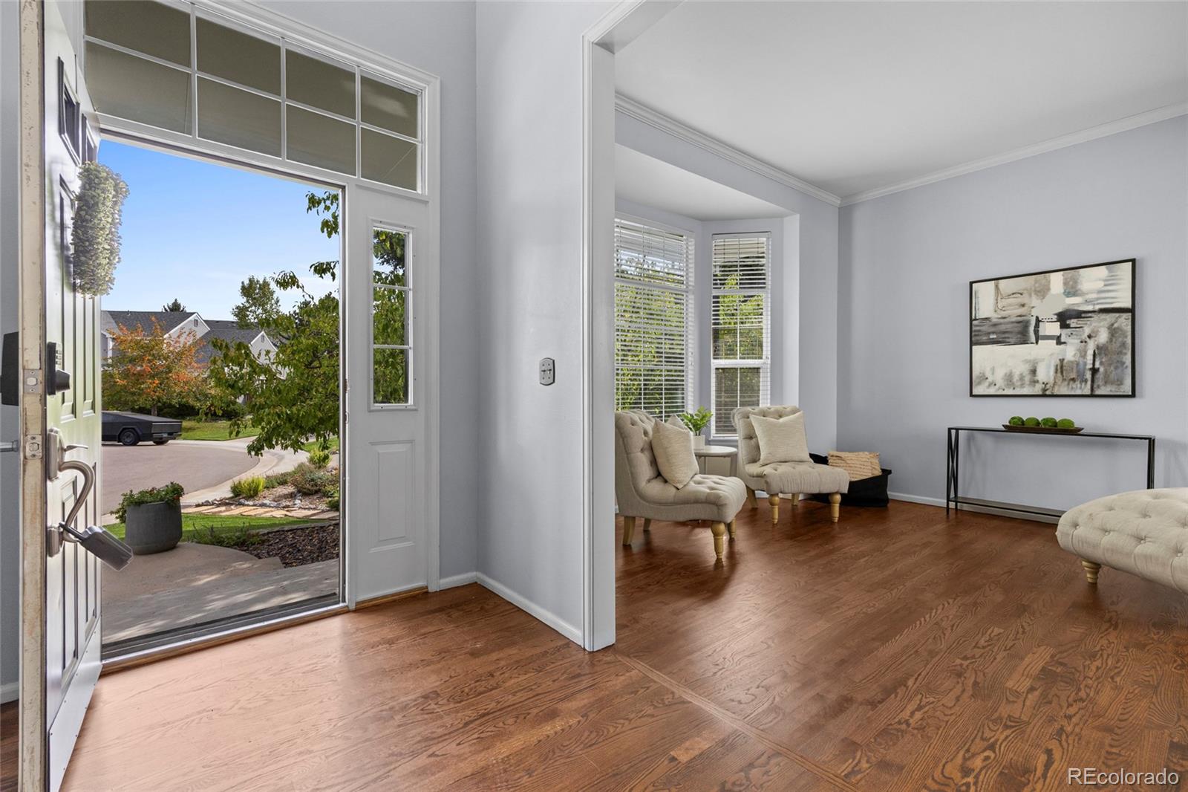
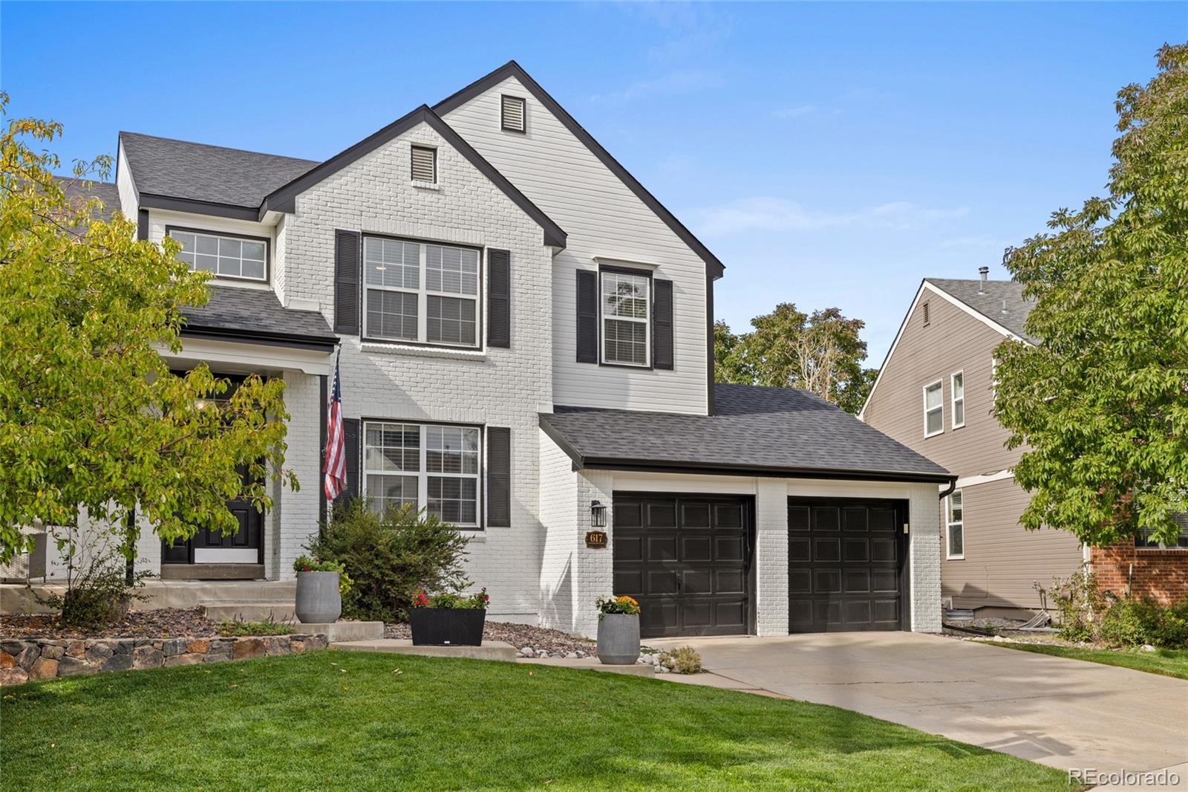
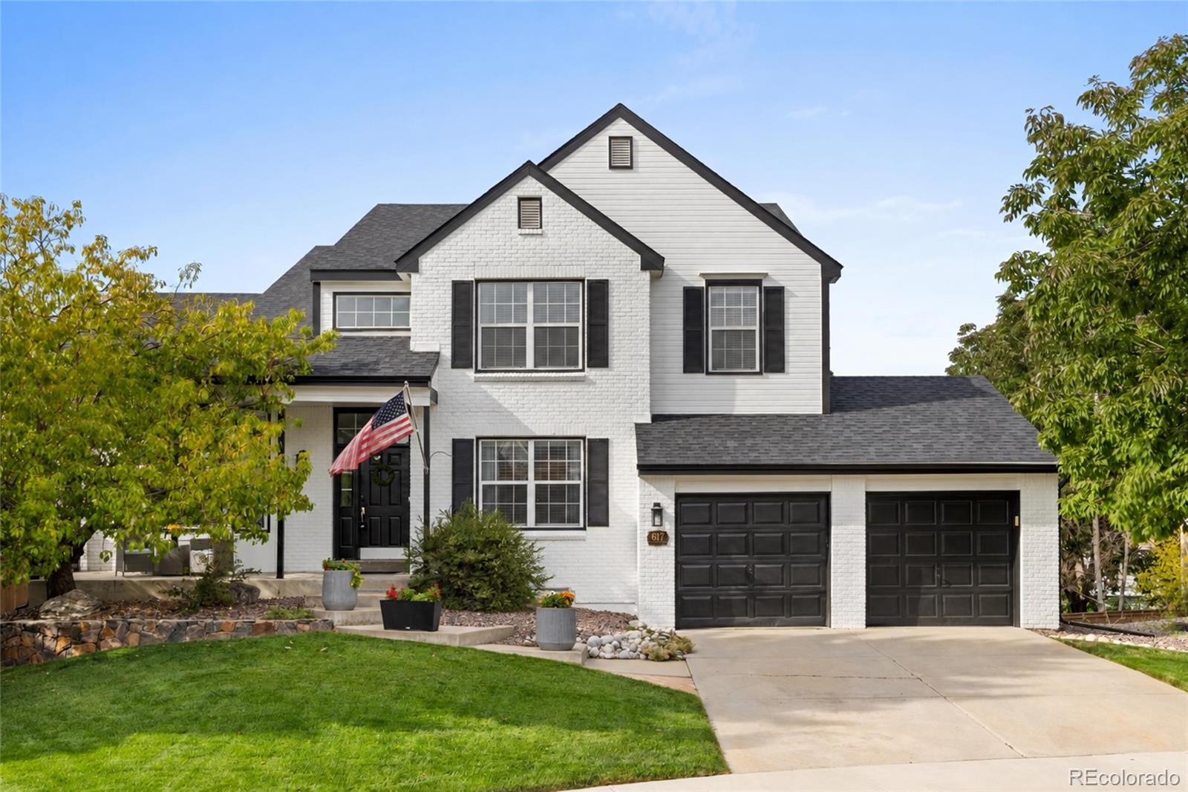
Huntington Place has a welcoming feel that you’ll notice the moment you arrive. . Tucked away on a quiet cul-de-sac in the heart of Highlands Ranch, this established neighborhood offers a welcoming community feel along with the privacy and space that are hard to find. Inside, you’ll find a thoughtfully updated home with plenty of room for everyday living and entertaining. The kitchen has been completely redesigned with painted cabinets, all new appliances, quartz countertops and a coordinating backsplash. Additional improvements include a new deck, updated vanity in the Jack-and-Jill bathroom, exterior siding repairs and paint, and a beautifully finished walk-out basement completed in 2023. The functional floor plan offers abundant natural light and flexible spaces to fit the way you live. The main-floor bedroom is ideal as a home office, guest room or additional living space. Downstairs, the spacious finished walk-out basement provides even more room to relax and entertain, complete with a bedroom, bathroom and plenty of additional storage. Step outside and you’ll discover what may become your favorite part of the home. The large, fully fenced backyard offers privacy, a dedicated gardening area and plenty of space to enjoy the outdoors. The included playset adds even more versatility for outdoor fun. The quiet cul-de-sac setting creates a wonderful place to gather with neighbors, while the home’s location keeps you close to everything that makes Highlands Ranch such a desirable place to live. Enjoy miles of trails and open space, parks, pools and recreation centers, along with nearby schools and shopping. Easy access to C-470 makes commuting to the DTC or I-25 convenient, while the mountains are just a short drive west. If you’ve been looking for a home with thoughtful updates, flexible living spaces, a spacious backyard and a location that truly offers the best of Highlands Ranch, this one is worth seeing.

Save
Ask
Tour
Hide
Share
Listing Snapshot
Price 
$855,000
Days On Site 
4 Days
Bedrooms 
5
Inside Area (SqFt) 
3,499 sqft
Total Baths 
4
Full Baths 
3
Partial Baths 
1
Lot Size 
0.2 Acres
Year Built 
1996
MLS® Number 
7701625
Status 
Active
Property Tax 
$5,475
HOA/Condo/Coop Fees 
$58 monthly
Sq Ft Source 
Public Records
Friends & Family
Recent Activity
yesterdayListing updated with changes from the MLS®
4 days agoListing first seen on site
General Features
Acres 
0.2
Attached Garage 
Yes
Direction Faces 
Southeast
Garage 
Yes
Garage Spaces 
2
Levels 
Two
Parking 
ConcreteAttached
Parking Spaces 
2
Property Condition 
Updated/Remodeled
Property Sub Type 
Single Family Residence
Security 
Carbon Monoxide Detector(s)
Sewer 
Public Sewer
SqFt Above 
2610
SqFt Below 
889
SqFt Total 
3681
Style 
Traditional
Water Source 
Public
Zoning 
PDU
Interior Features
Appliances 
CooktopDishwasherDisposalDouble OvenDryerMicrowaveRange HoodRefrigerator
Basement 
FinishedWalk-Out Access
Cooling 
Ceiling Fan(s)Central Air
Fireplace Features 
Family Room
Flooring 
CarpetWood
Furnished 
Unfurnished
Heating 
Forced Air
Interior 
Breakfast BarCeiling Fan(s)Entrance FoyerHigh CeilingsKitchen IslandPantryWalk-In Closet(s)
Main Level Bedrooms 
1
Window Features 
Bay Window(s)Window Coverings
Bathroom Full 
Level - UpperDescription - Jack n Jill Bath
Bathroom One Quarter 
Level - MainDescription - Main floor powder room
Bedroom 
Level - UpperDescription - Secondary bedroom #2
Dining Room 
Level - MainDescription - Formal or causal connects to kitchen
Family Room 
Level - BasementDescription - Additional family room in basement
Kitchen 
Level - MainDescription - Updated with freshly painted cabinets, appliances, quartz counter tops
Laundry 
Level - MainDescription - Laundry/mudroom located right off the garage
Living Room 
Level - MainDescription - Spacious with tons of natural light
Save
Ask
Tour
Hide
Share
Exterior Features
Construction Details 
BrickFrameWood Siding
Exterior 
PlaygroundPrivate Yard
Fencing 
FencedFull
Lot Features 
Cul-De-SacLandscapedSprinklers In FrontSprinklers In Rear
Patio And Porch 
DeckFront PorchPatio
Roof 
Composition
View 
CityMountain(s)
Waterview 
CityMountain(s)
Windows/Doors 
Bay Window(s)Window Coverings
Community Features
Association Amenities 
Fitness CenterParkParkingPlaygroundPoolSpa/Hot TubTennis Court(s)Trail(s)
Association Fee 
$174.0
Association Fee Frequency 
Quarterly
School District 
Douglas RE-1
Financing Terms Available 
CashConventionalFHAVA Loan
Roads 
Paved
Schools
School District
Douglas RE-1
Elementary School
Bear Canyon
Middle School
Mountain Ridge
High School
Mountain Vista
Listing courtesy of Coldwell Banker Realty 44 [email protected]


The content relating to real estate for sale in this Web site comes in part from the Internet Data eXchange ("IDX") program of METROLIST, INC., DBA RECOLORADO real estate listings held by brokers other than Coldwell Banker Realty 44 are marked with the IDX Logo. This information is being provided for the consumers' personal, non-commercial use and may not be used for any other purpose. All information subject to change and should be independently verified.

Neighborhood & Commute
Source: Walkscore
Save
Ask
Tour
Hide
Share